Our services
Architectural services
Book your free consultation
Established in 2016 as a building surveying firm, we've grown to offer a full suite of architectural services, blending technical knowledge with creative, client-focused design solutions.
Serving clients across the South, our team brings together expertise in construction, planning, and design to deliver projects that are both functional and beautifully considered. Whether you're extending a home, converting a property, or developing a new site, we offer clear guidance, thoughtful architecture, and hands-on project support at every stage.
We believe that the best results come from working closely with our clients. We listen carefully, ask the right questions, and tailor our approach to your unique needs—ensuring a smooth process from the first sketch to the final sign-off.
Explore our full range of architectural services below and discover how we can help you shape your space with confidence.
Explore a selection of Nuven's architectural project examples to see how our designs translate into practical, well-considered solutions across a range of property types.
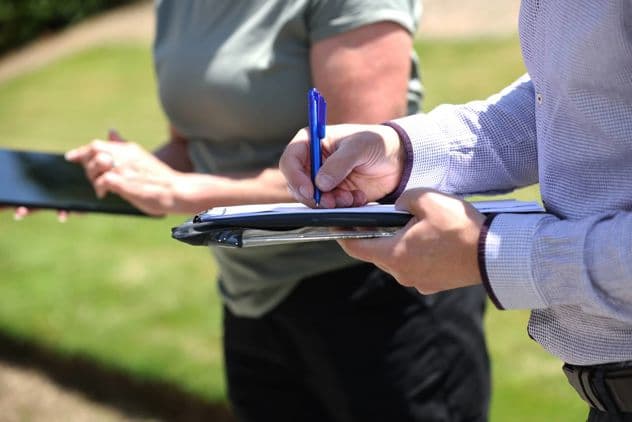
Measured building surveys
We carry out precise measured surveys of existing buildings using the latest tools and techniques. These surveys form the foundation of your architectural drawings and include existing floor plans, elevations, and sections. This service ensures design accuracy and avoids costly errors later in the process.
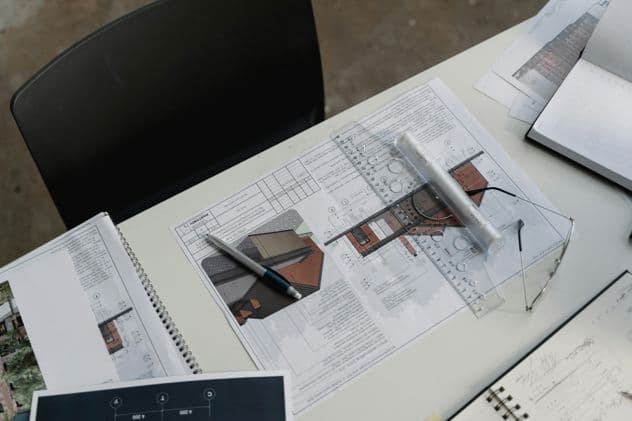
Concept design services
Our concept design phase transforms your ideas into inspiring architectural proposals. We develop layouts, spatial arrangements, and visualisations that reflect your brief, budget, and aspirations. This is a collaborative stage where we explore design possibilities through sketches, discussion, and potentially 3D modelling.
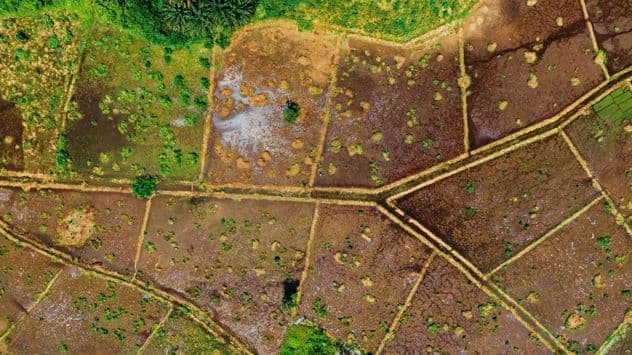
Planning permission & applications
We provide expert planning advice based on your local authority's guidelines and national planning policies. Our team handles the preparation and submission of all necessary planning applications, including drawings, planning statements, and consultation with planning officers and consultants - streamlining the approval process for your project.
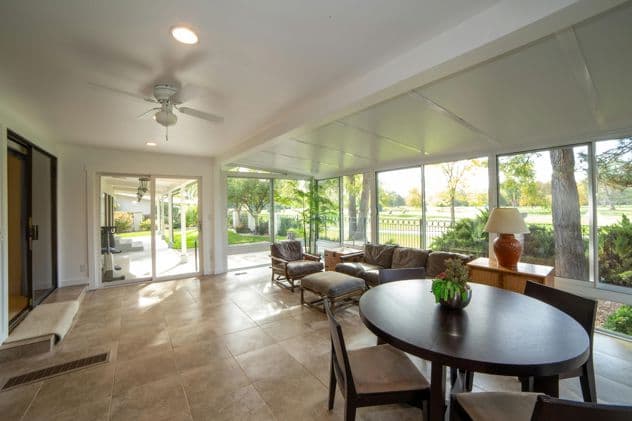
Detailed design development
After planning approval or concept design, we develop your design in greater detail. This involves selecting materials, integrating structural systems, and ensuring the proposal meets your performance, aesthetic, and functional requirements. We also coordinate with consultants like engineers and sustainability specialists to ensure a fully integrated detailed design solution.
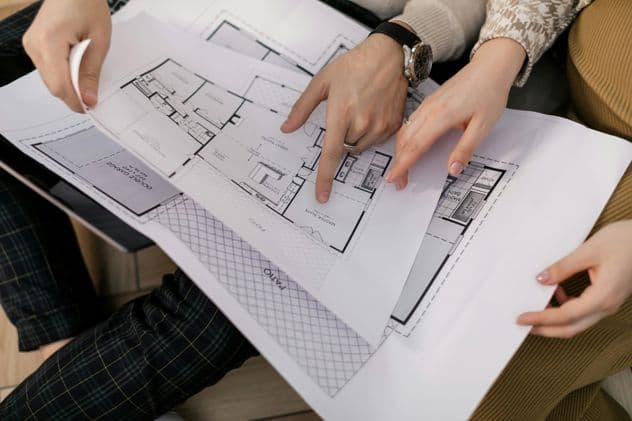
Building regulations & technical drawings
We prepare comprehensive technical drawings and specifications to secure Building Regulations approval. This includes addressing structural integrity, insulation, fire safety, drainage, accessibility, and more. Our detailed design packages also provide essential information for builders during construction.
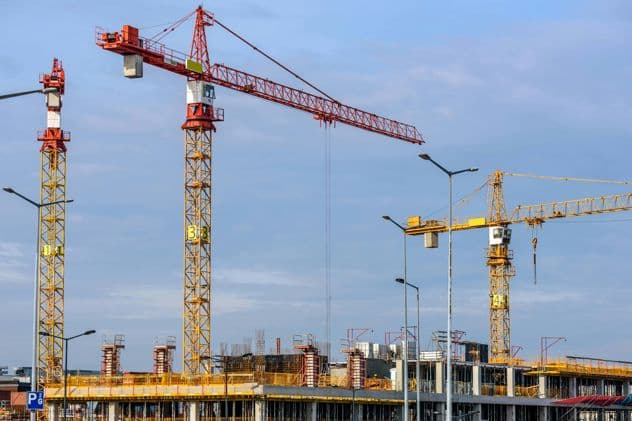
Tendering & contractor procurement
We manage the tendering process to help you appoint a trusted contractor. From preparing tender documents to evaluating bids and negotiating terms, we ensure transparency and help you make informed decisions. This results in better cost control and quality outcomes during construction.
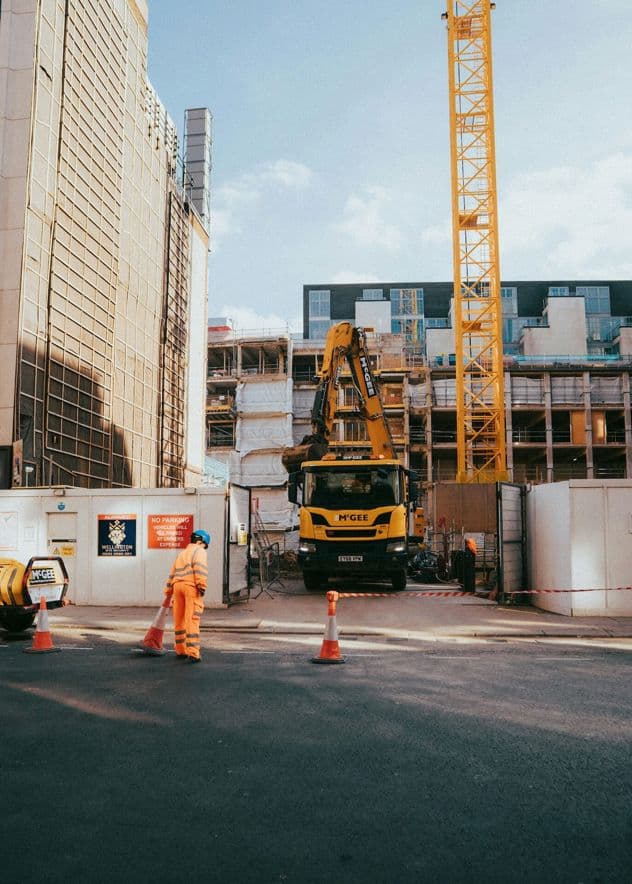
Contract administration & site inspections
Acting as your contract administrator, we oversee the building process and manage the construction contract. We conduct regular site inspections, review contractor progress, manage variations, and assess valuations. Our role ensures your project is built to the agreed quality, budget, and timeframe.

Architectural project management
We offer full architectural project management services, coordinating all consultants, timelines, and deliverables. Our proactive approach ensures smooth communication between all parties, keeps the project on schedule, and resolves any issues swiftly giving you peace of mind from start to finish.
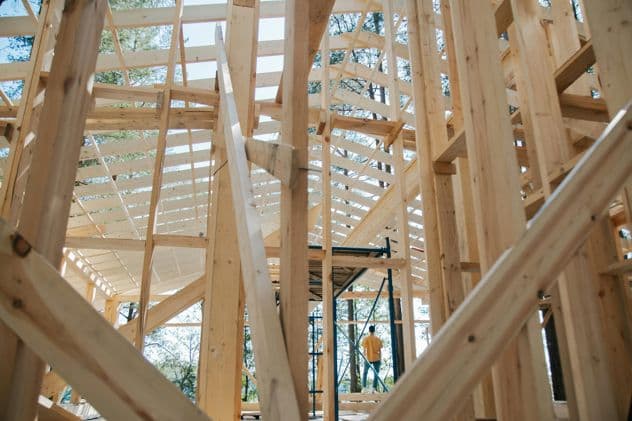
Sustainable & low carbon building design
We integrate sustainability from the outset, using passive design, eco-friendly materials, and renewable technologies. Whether you're targeting BREEAM, Passivhaus, or aiming for lower operational costs, we deliver environmentally responsible designs that meet tomorrow's climate and energy standards.
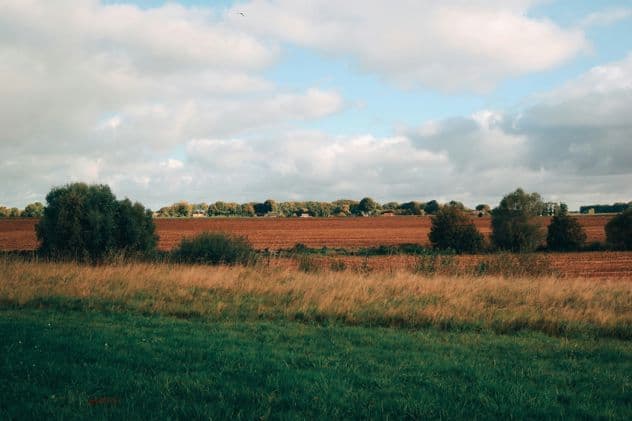
Feasibility studies & site assessments
Our feasibility studies assess the development potential of a site or property. We analyse planning constraints, site access, massing options, and financial viability to help you decide whether to proceed with a project. Ideal for property investors, developers, and homeowners alike.
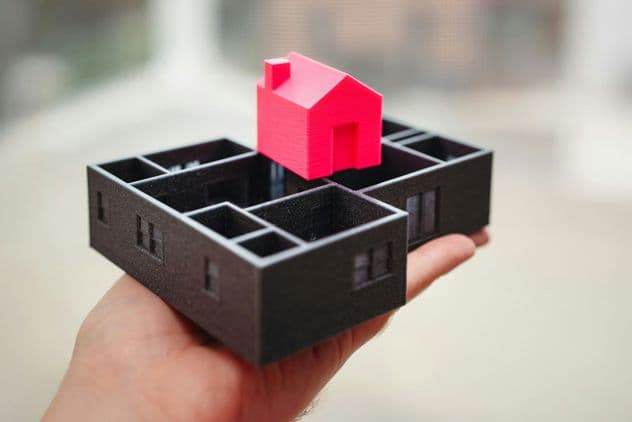
3D modelling & visualisation
Using 3D modelling and visualisation, we help clients visualise their projects in realistic detail in a 3D environment. These tools improve decision-making, coordination with consultants, and clarity during planning and construction, reducing risk and enhancing design outcomes.
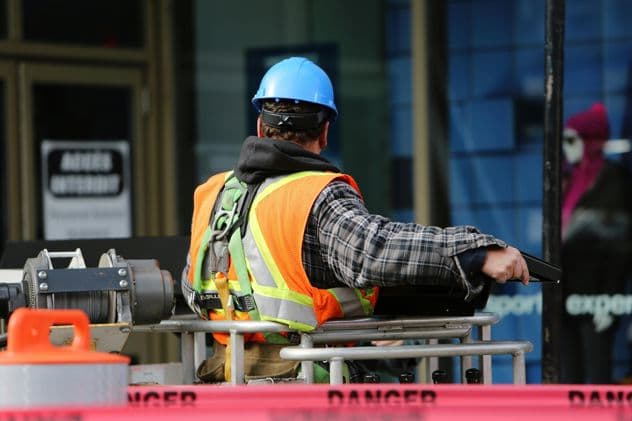
Principal designer services (CDM 2015)
As Principal Designer under the CDM Regulations 2015, we take responsibility for managing health and safety during the pre-construction phase of your project. Our role includes identifying and mitigating risks through thoughtful design, coordinating with the wider project team, and ensuring legal compliance with health and safety legislation. We prepare and maintain key documentation such as the pre-construction information and the health and safety file, helping to create a safer, more efficient construction process. This service is essential for both domestic and commercial clients undertaking notifiable works in the UK.
Testimonials
Trusted by thousands
"If you are debating with who to go to, stop and approach Nuven Surveyors. Nuven have taken all the stress out of this process for us and we are very grateful for that."

"When buying and selling property is so stressful, it is so nice to work with companies that make it as easy as possible."
"Our surveyor did a fantastic job in clearly highlighting various issues in layman's terms, along with clear pictures. Nuven has saved us thousands."
"I wish more survey companies were like this one. Fantastic service and by far the best surveyor experience I've had."
Why choose Nuven
Clear, compliant and client-focused advice
- Practical design grounded in surveying expertise
- Clear planning and technical guidance at each stage
- Hands-on delivery support through procurement and site phases
- Collaborative, client-focused process from concept to completion

Contact
Talk to your local expert
"If you are debating with who to go to, stop and approach Nuven Surveyors. Nuven have taken all the stress out of this process for us and we are very grateful for that."
Faye Sindell